
Listed By
Agency Name: Berkshire Hathaway HomeServices Professional Realty
Agency Contact: rfurmage@bhhspro.com, 440-862-0906
Shown By
Agent Name: Madisyn DeLane
Agent Phone: (330) 495-0132
Agency Title: Cutler Real Estate

TOUR THIS HOME
Choose a date and time to see 162 Riverside Drive, Ashtabula, OH 44004.
I will get in touch with you shortly.

Property Description
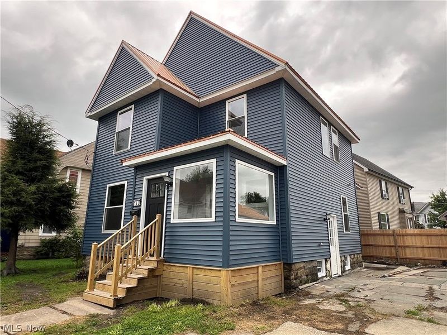
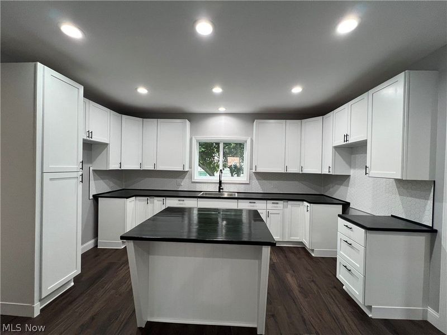
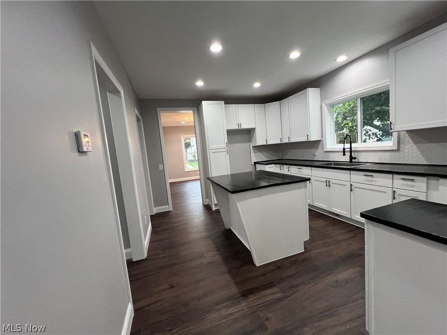
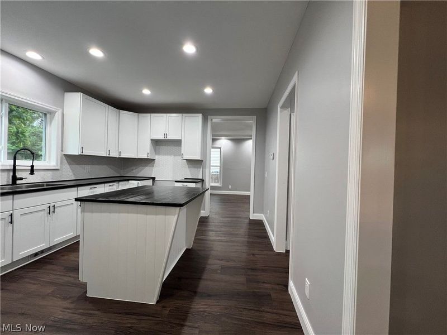
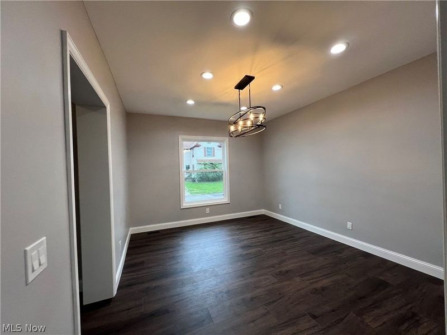
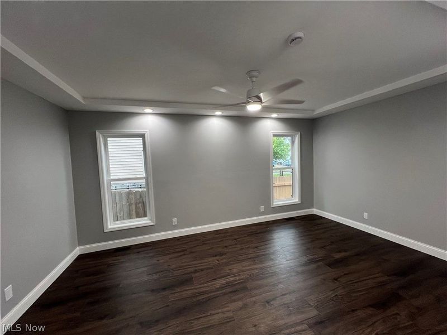
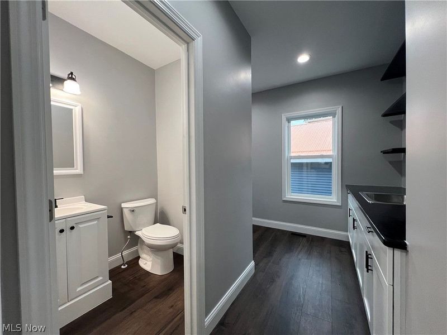
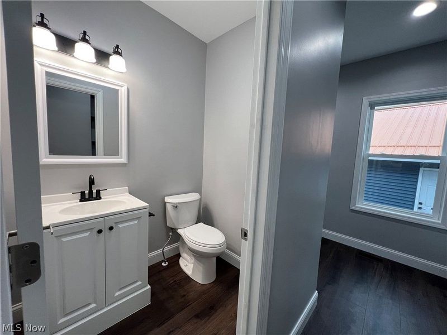
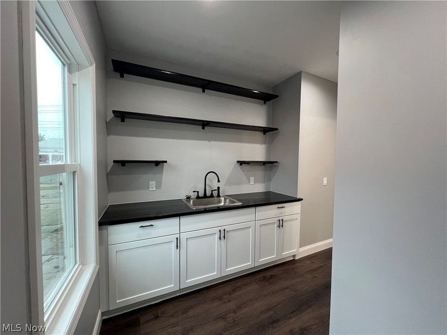
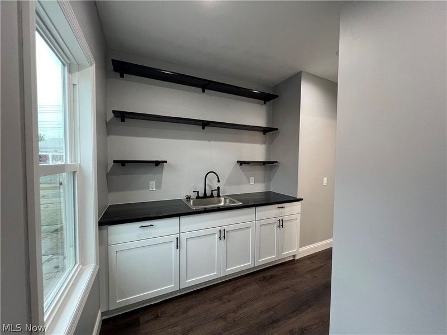
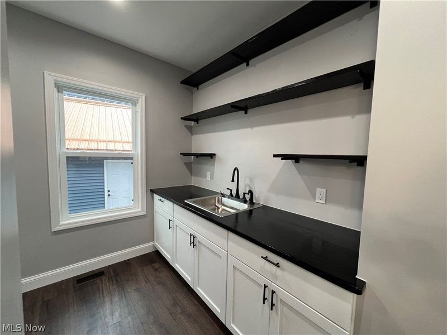
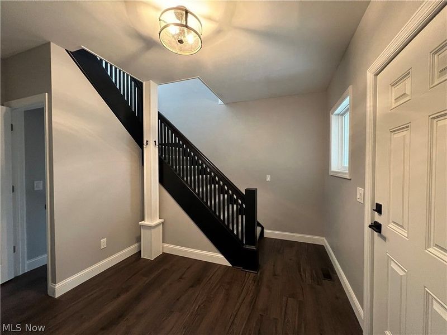
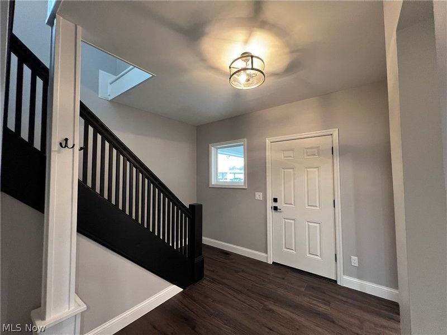
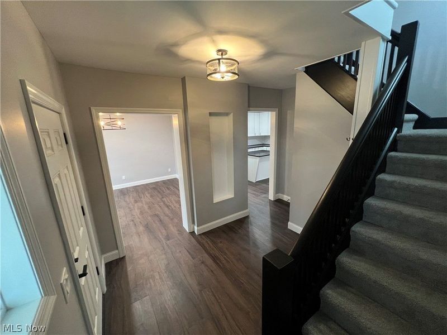
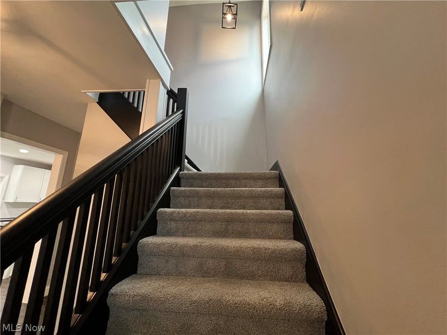
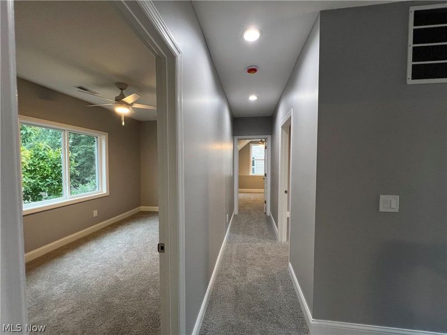
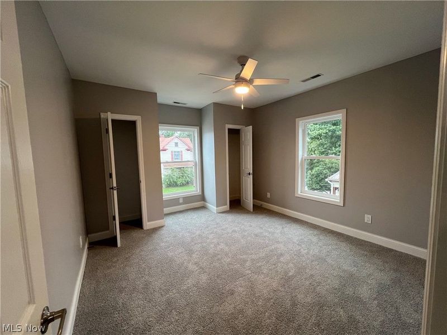
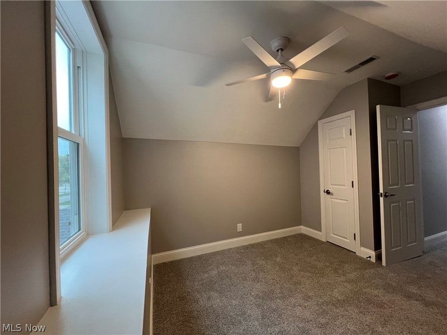
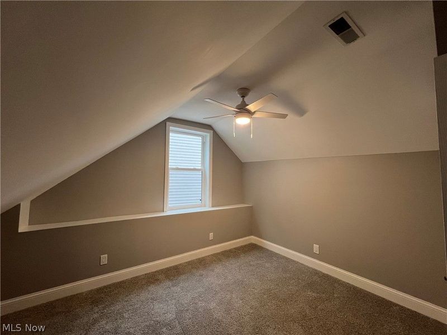
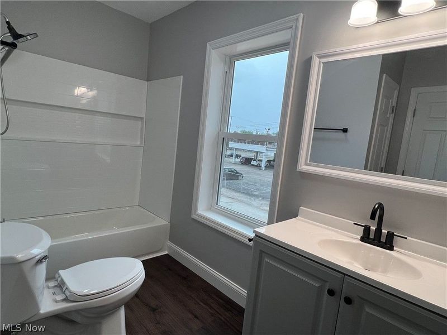
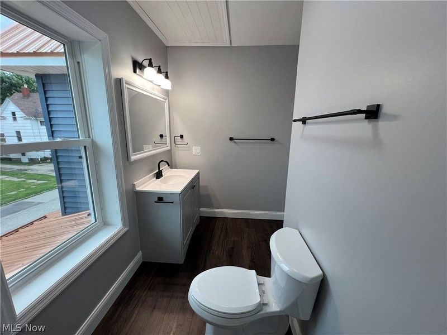
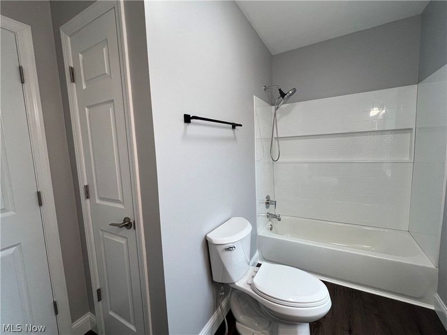
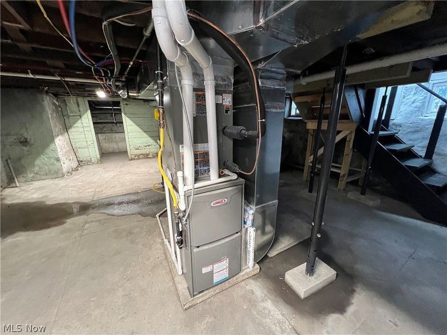
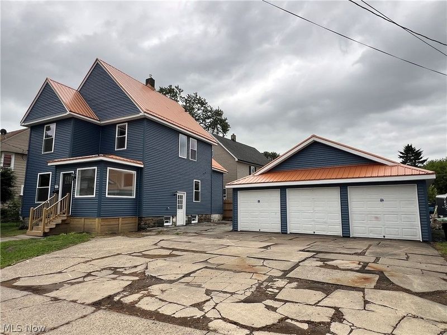
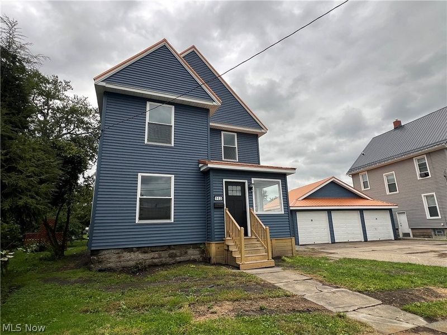
Complete and TOTAL renovation! Come check out this 4 bedroom 1.5 bath 2-story that has been re-built from the ground up! Featuring a spacious all new kitchen with center island and farm sink, dining room, XL living room with tray ceiling, 9 ft ceilings on the 1st floor, 1st floor laundry that boasts a sink for rinsing, an abundance of cabinets for storing and a long countertop for folding. 1st floor half bath and recessed LED lighting everywhere! All 4 bedrooms as well as the full bath are on the 2nd floor and provide ample storage. New metal roof, siding, furnace, wiring, plumbing and AC. 3 car detached garage. There's a lot here to like, so make an appointment today!
Property Features
Property Type: Residential - Single Family
Basement: Yes
Basement: Full, Unfinished
Cooling: Central Air
Days on Market: 1
Garage: 3
Heating: Forced Air, Gas
Home Style: Colonial
Lot Size: 0.10 Acres
Roof Type: Metal
Stories: 2.0
Taxes: $945 / year
Year Built: 1920
Feature Descriptions
Estimated Active Date: 2026-08-25
Exterior: Block, Stone
Parcel#: 052040002900
Parking: Driveway, Detached, Garage
Patio/Porch: Enclosed, Front Porch, Patio, Porch
Sewer: Public Sewer
View: City
Water: Public
Room Sizes
Bedroom: 13 x 9 Level - Second
Laundry: 12 x 9 Level - First
Kitchen: 15 x 12 Level - First
Bedroom: 11 x 18 Level - Second
Living Room: 12 x 17 Level - First
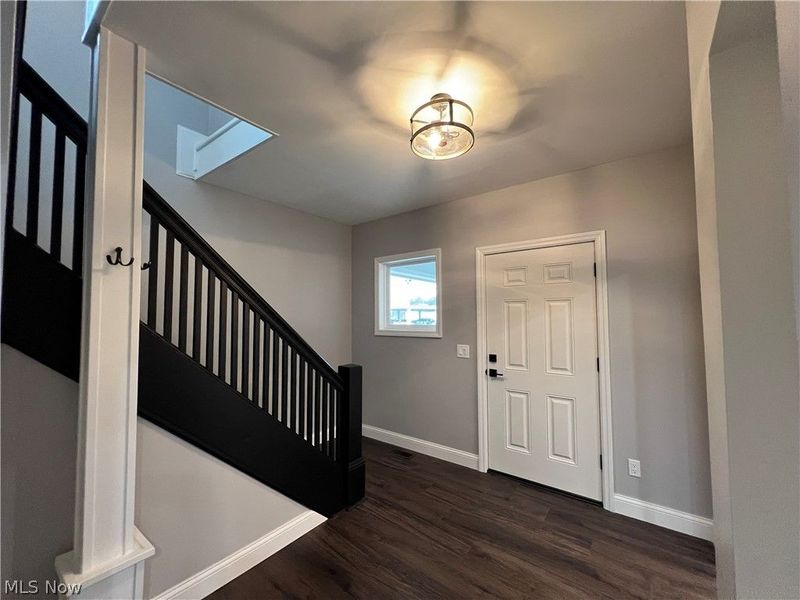
Entry/ Foyer: 7 x 10 Level - First
Bathroom: 6 x 11 Level - Second
Bedroom: 11 x 10 Level - Second
Dining Room: 12 x 14 Level - First
Bedroom: 12 x 12 Level - Second
Local Schools
School District: Ashtabula Area City
Estimate Your Payment
Estimated Payment
$ 1,431.75 per month $1,280.11 Principal & Interest $78.75 Property Tax $72.89 Homeowner's InsuranceChange Payment Information
Print This Listingx
Select a format below, new window will open and will prompt you to print.









162 Riverside Drive | MLS# 5239467
This single family home located at 162 Riverside Drive, Ashtabula, OH 44004 is currently listed for sale with an asking price of $249,900. This property was built in 1920 and has 4 bedrooms and 1 full and 1 partial baths with 1620 sq. ft. Riverside Drive is located within the Ashtabula Area City school district. Search Ashtabula real estate on mdelane.cutlerhomes.com today.